

Listing Courtesy of: Central Texas MLS / Listed By: Shannon Woodson, ERA Brokers Consolidated - Contact: (254) 698-4300
2033 Cork Oak Drive Harker Heights, TX 76548
Pending (59 Days)
$349,000 (USD)
Description
MLS #:
619393
619393
Lot Size
9,879 SQFT
9,879 SQFT
Type
Single-Family Home
Single-Family Home
Year Built
2015
2015
Style
Ranch
Ranch
School District
Killeen Isd
Killeen Isd
County
Bell County
Bell County
Community
The Grove at Whitten Place
The Grove at Whitten Place
Listed By
Shannon Woodson, ERA Brokers Consolidated, Contact: (254) 698-4300
Source
Central Texas MLS
Last checked Sep 8 2026 at 7:25 AM GMT+0000
Central Texas MLS
Last checked Sep 8 2026 at 7:25 AM GMT+0000
Bathroom Details
- Full Bathrooms: 2
- Half Bathroom: 1
Interior Features
- Separate Shower
- Walk-In Closet(s)
- Ceiling Fan(s)
- Laundry: Laundry Room
- Some Electric Appliances
- Home Office
- Jetted Tub
- Dishwasher
- Refrigerator
- Microwave
- Kitchen Island
- Pantry
- Kitchen/Family Room Combo
- Double Oven
- Electric Cooktop
- Crown Molding
- Pull Down Attic Stairs
- Water Softener Owned
- Walk-In Pantry
- Vanity
Subdivision
- The Grove At Whitten Place
Lot Information
- City Lot
- Sprinklers In Ground
Property Features
- Fireplace: Living Room
- Fireplace: 1
- Foundation: Slab
Heating and Cooling
- Electric
- Central Air
Flooring
- Carpet
- Ceramic Tile
Exterior Features
- Roof: Shingle
- Roof: Composition
Utility Information
- Utilities: Electricity Available, Water Source: Public
Stories
- 1
Living Area
- 1,864 sqft
Additional Information: ERA Brokers Consolidated | (254) 698-4300
Location
Disclaimer: Copyright 2026 Central Texas MLS. All rights reserved. This information is deemed reliable, but not guaranteed. The information being provided is for consumers’ personal, non-commercial use and may not be used for any purpose other than to identify prospective properties consumers may be interested in purchasing. Data last updated 9/8/26 00:25

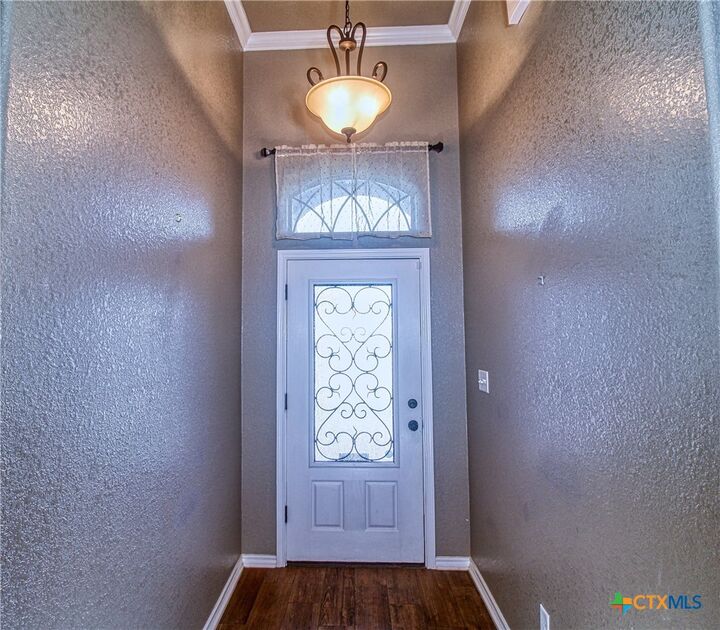
From the moment you enter, you’ll be greeted by a spacious living room featuring cultured ceilings and a cozy corner wood-burning fireplace. The eat-in kitchen is bathed in natural light, highlighted by a bay window and enhanced with granite countertops, a tiled backsplash, and stainless steel electric appliances. The spacious master suite is a true retreat, boasting an oversized double shower, a jetted tub, two large walk-in closets for his and hers, and separate oversized vanities.
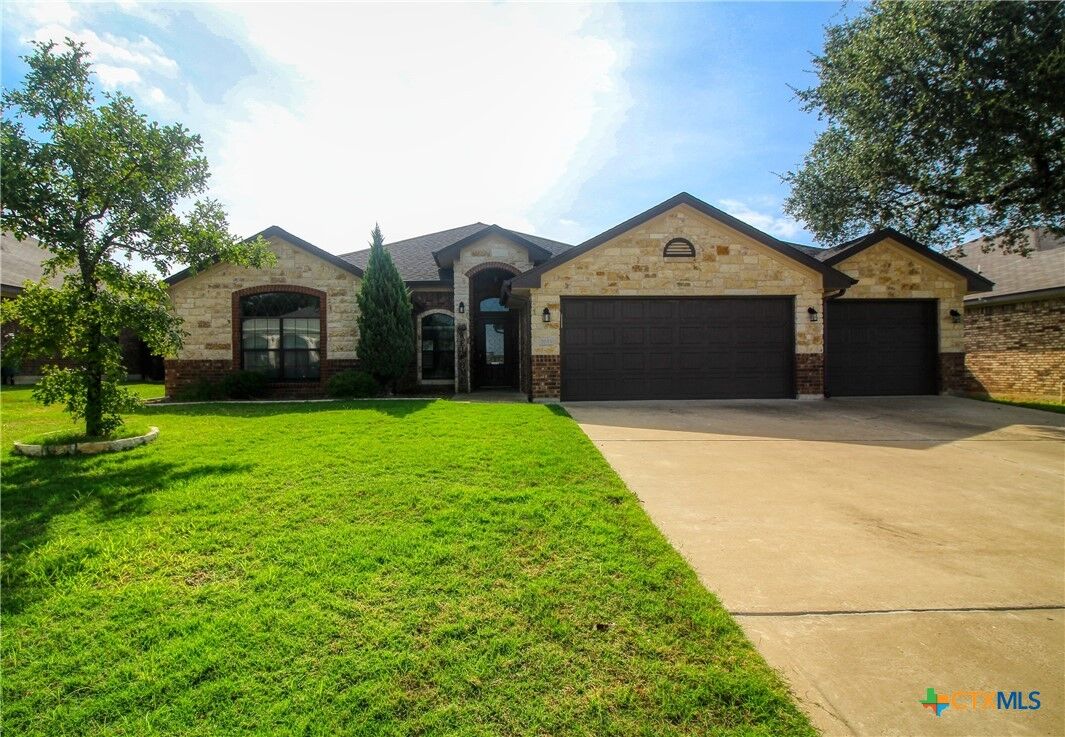
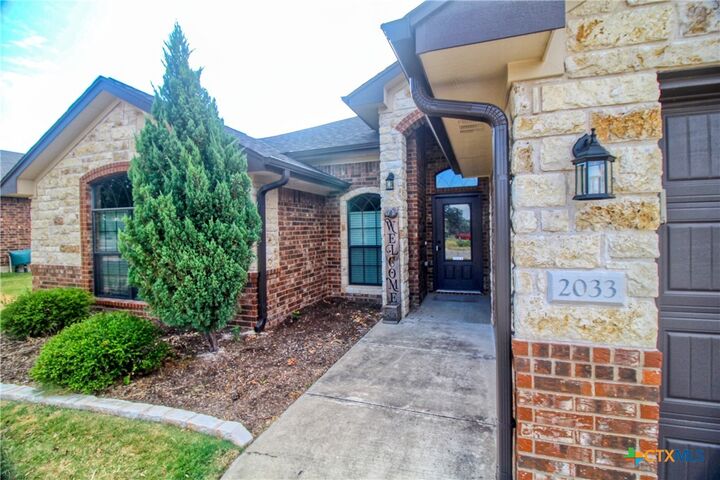
This quality-built home showcases four-sided brick with stone trim, a privacy fence, a sprinkler system, and a 3-car garage. Step outside to the covered porch for relaxing evenings outdoors.
Don’t miss the opportunity to tour this meticulously maintained home. Call today for a private tour!